Industrial engineering design in Melbourne
Practical design and drafting for industrial structures, mechanical equipment and pipework — developed with fabrication, installation and operation in mind.
Discuss Your Project →From initial concept to detailed design.
Support for new installations and existing plant modifications, with the scope and required outputs agreed for your project.
Concept development
Turn an operational requirement into practical options and a clear direction for design.
Design Works
Cornerstone uses design tools such as SPACE GASS and finite element analysis (FEA) to develop concepts into detailed construction plans, giving clients confidence that their drawings contain the information needed to realise each project.
Structural steelwork
Design and detailing for platforms, access structures, equipment bases, guards, hoppers and chutes.
Mechanical equipment
Engineering and drafting for equipment, supports and connections to existing plant.
Pipework & process equipment
Pipework isometrics and design support for tanks, vessels, pumps, valves and heat exchangers.
Fabrication planning
Documentation that considers materials, tolerances and fabrication methods, with welding planning where required.
Resolve the constraints before work reaches site.
Existing equipment, available space and shutdown windows shape what is achievable. We consider these conditions alongside installation, maintenance access and connections to existing services.
Our fabrication and site installation capabilities help connect design decisions with the work required to deliver them.
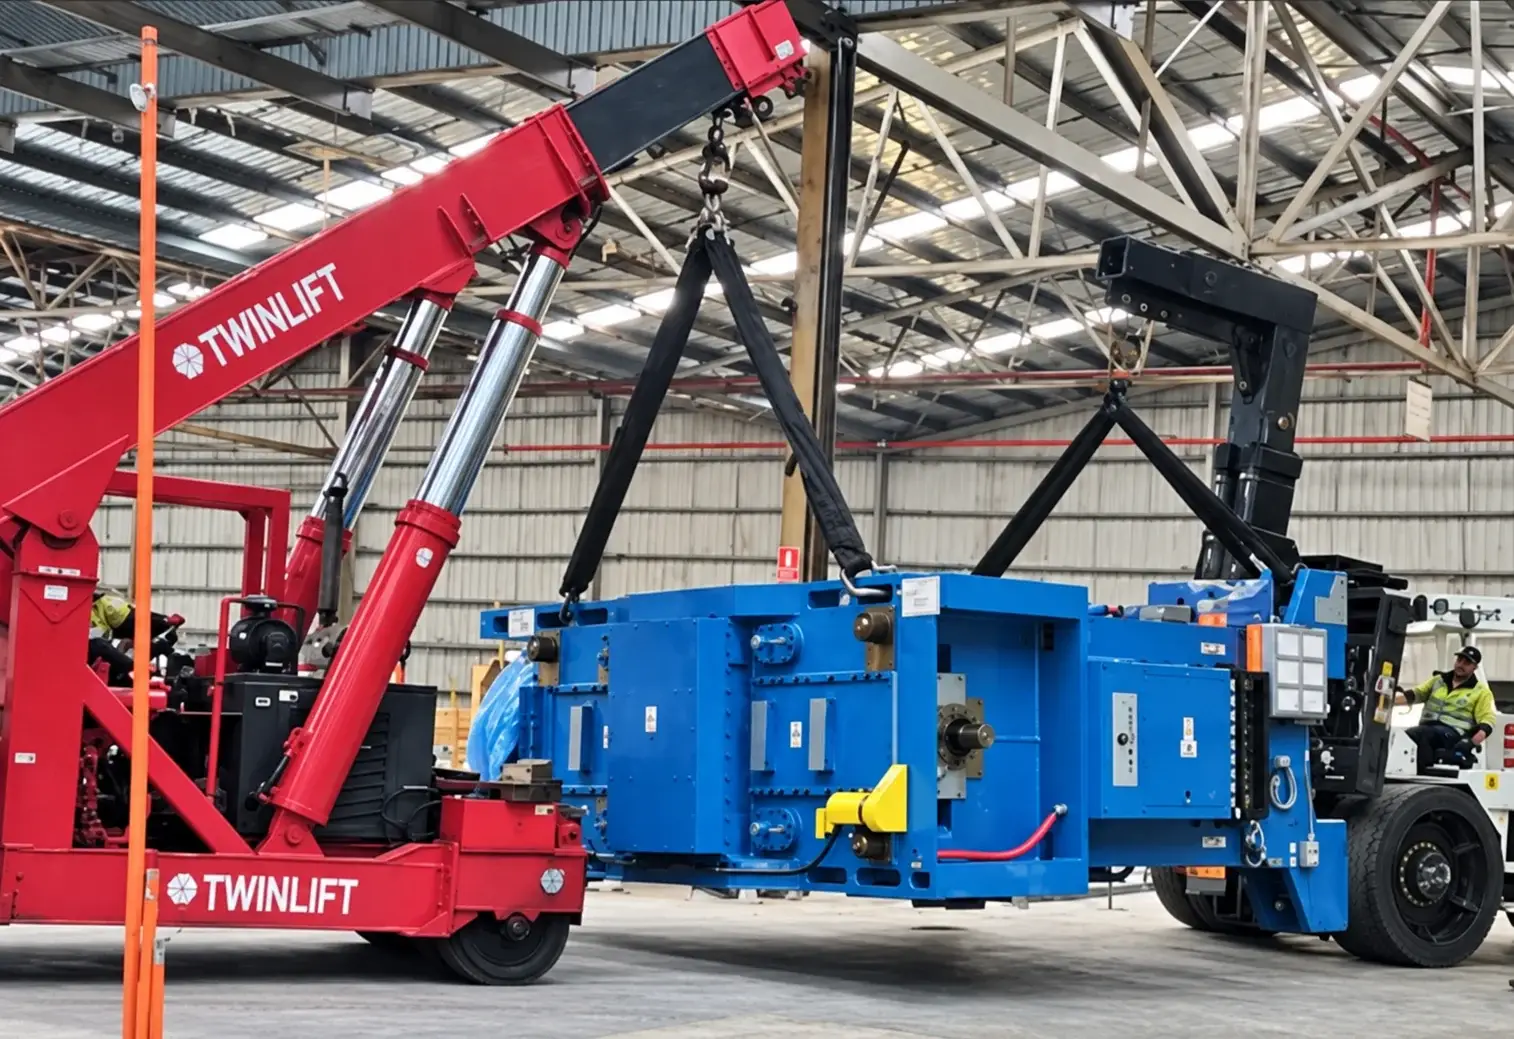
A clear path from requirement to delivery.
Understand
Establish the requirement, site conditions, constraints and intended outcome.
Develop
Review practical options and develop the selected solution.
Detail
Prepare the drawings and documentation needed for the agreed scope.
Coordinate
Align the design with fabrication, installation and project requirements.
Clear information for the next stage.
Depending on the scope, outputs may include:
- Engineering and fabrication drawings
- 3D models and shop details
- Pipework isometrics
- Design revisions and agreed CAD file formats
Have an engineering problem to solve?
Send available drawings or photographs, the site location, key constraints and your required timeframe. We’ll discuss the scope and next steps with you.
Discuss Your Project →