INDUSTRIAL ACCESS SOLUTIONS
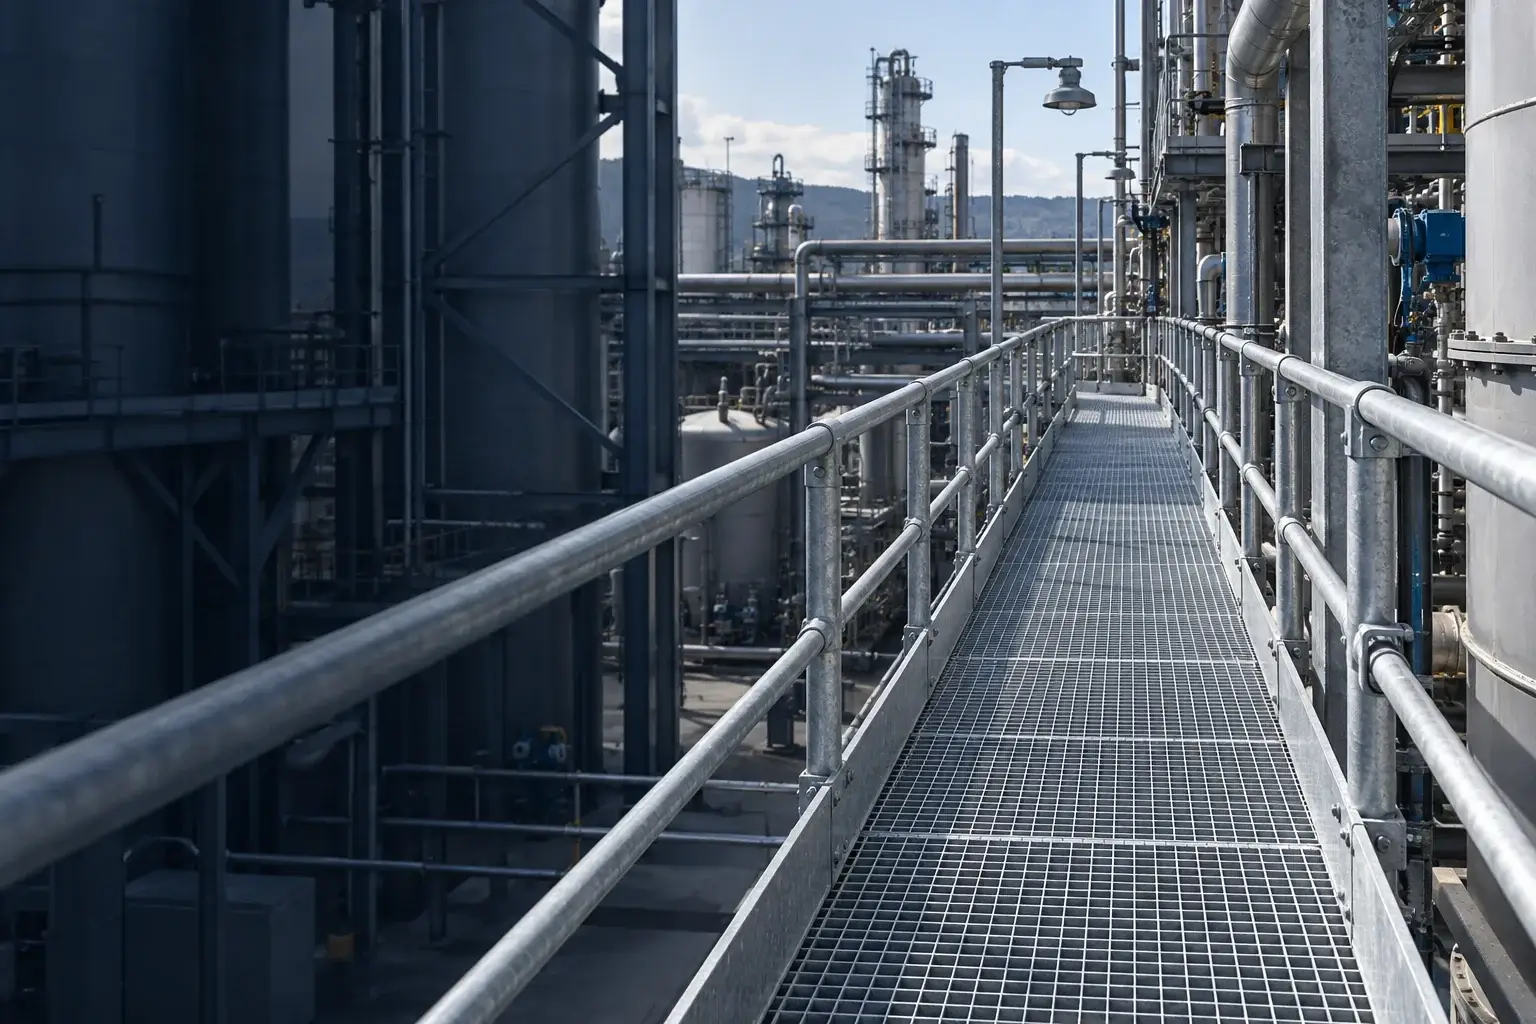
Industrial platforms, walkways and access systems
Engineered, fabricated and installed platforms, stairs, ladders, walkways and handrails for industrial operations and maintenance access.
ACCESS WITH PURPOSE
Designed for the people who operate and maintain your plant.
Good access improves safety, efficiency and maintainability.
Cornerstone Project Engineering develops access solutions around the equipment, available space, operating environment and tasks your people need to perform.
From drawings and fabrication through to site installation, we coordinate the complete access scope with the surrounding structural, mechanical and production requirements.
OPERATIONAL PRIORITIES
Access planned around your operation.
Safety
Support safer movement and working access around plant and equipment.
Maintenance
Provide practical access for inspection, servicing and component replacement.
Production
Plan fabrication and installation around operating areas and available shutdown windows.
Integration
Coordinate connections, clearances and interfaces with existing equipment and structures.
PROJECT CAPABILITY
Industrial access solutions.
Platforms and walkways
Fixed working areas and access routes for machinery, plant and maintenance activities.
Stairs and landings
Practical access between plant levels and elevated work areas.
Ladders
Fixed access for suitable industrial inspection and maintenance applications.
Handrails and guardrails
Edge protection for platforms, walkways, stairs and work areas.
Machinery access
Custom platforms and access structures developed around production and processing equipment.
Modifications and repairs
Alterations, extensions, repairs and replacement of existing access structures.
Platforms, handrails and ladders to AS 1657. Applicable requirements are confirmed within the approved design and project scope.
COORDINATED DELIVERY
From site requirement to installed access.
Review
Understand the task, site conditions, equipment interfaces and access requirements.
Design and detail
Confirm dimensions, loads, connections, clearances and applicable standards.
Fabricate
Manufacture the access components to the approved drawings and specifications.
Install
Coordinate delivery and installation around site access, safety and production requirements.
WHY CORNERSTONE
Access solutions with industrial project understanding.
Practical design
Developed around how operators and maintenance teams use the plant.
Integrated delivery
Engineering, drafting, fabrication, welding and installation within one coordinated service.
Site awareness
Consideration of access constraints, existing equipment and operating conditions.
Quality workmanship
Project-specific fabrication supported by applicable inspection and documentation requirements.
DISCUSS YOUR PROJECT
Need safer access to plant or machinery?
Tell us what your team needs to reach, inspect or maintain. Cornerstone can discuss the site conditions, access requirements and a practical delivery approach.
PROJECT QUESTIONS
Planning your access requirements.
What access solutions can Cornerstone provide?
Platforms, walkways, stairs, ladders, handrails, guardrails and machinery access structures, subject to the approved project requirements.
Can you modify existing access structures?
Yes. Cornerstone can review repairs, extensions and modifications to existing installations.
Can you fabricate and install the complete solution?
Yes. Engineering coordination, detailing, fabrication and installation can be included within an agreed scope.
Can installation be planned around production?
Yes. Provide operating restrictions and shutdown dates early so access and installation requirements can be reviewed.
What information is needed for a quote?
Provide photographs, drawings, dimensions, site location, intended use and any known access, shutdown or compliance requirements.
Design inputs for industrial access
Provide the tasks operators and maintenance teams need to perform, equipment dimensions, loads, clearances, site photographs and known project requirements. Applicable AS 1657 requirements are confirmed within the approved design and scope.
Connect access planning with structural supports, fabrication and plant maintenance. Installation around existing equipment can be planned for an agreed maintenance window.