Industrial project drafting and fabrication drawings
Practical CAD drafting, models and documentation for industrial engineering, fabrication and installation projects.
Discuss Your Project →Documentation for workshop and site.
2D & 3D CAD drafting
Layouts and models for structural, mechanical and process projects.
Shop & fabrication drawings
Workshop details for fabrication and assembly.
Structural documentation
Drafting for platforms, stairs, ladders, bases, guards, handrails, hoppers and chutes.
Mechanical & equipment drawings
Equipment arrangements, bases and connections to surrounding plant.
Pipework isometrics
Pipework documentation to support fabrication and installation.
Revisions & CAD outputs
Agreed changes incorporated into drawings, with suitable CAD file outputs.
From brief to issued drawings.
- Understand. Review the brief, available information and intended use.
- Develop. Prepare the drawings and models.
- Review. Check against project information and agreed requirements.
- Issue. Supply documentation for the next stage.
Need to develop the technical solution first? Explore our Design & Engineering support.
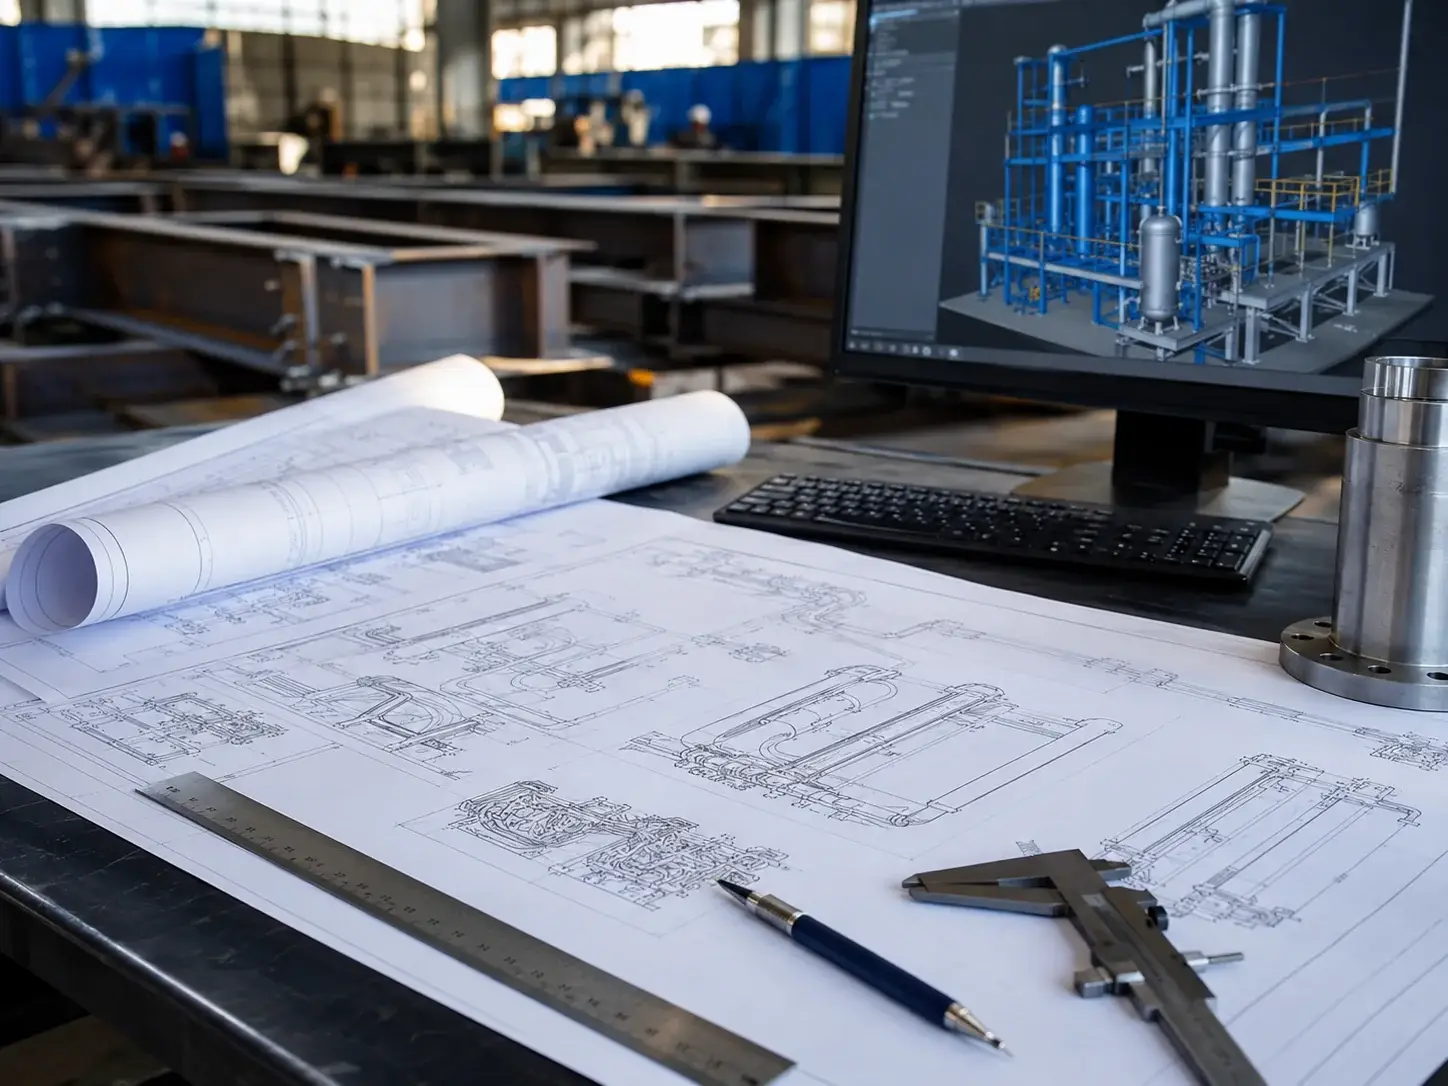
Send your drawings, mark-ups or project brief.
Include available models or site photographs, the purpose of the drawings, required file formats and timing. We’ll discuss the drafting scope and next steps.
Discuss Your Project →